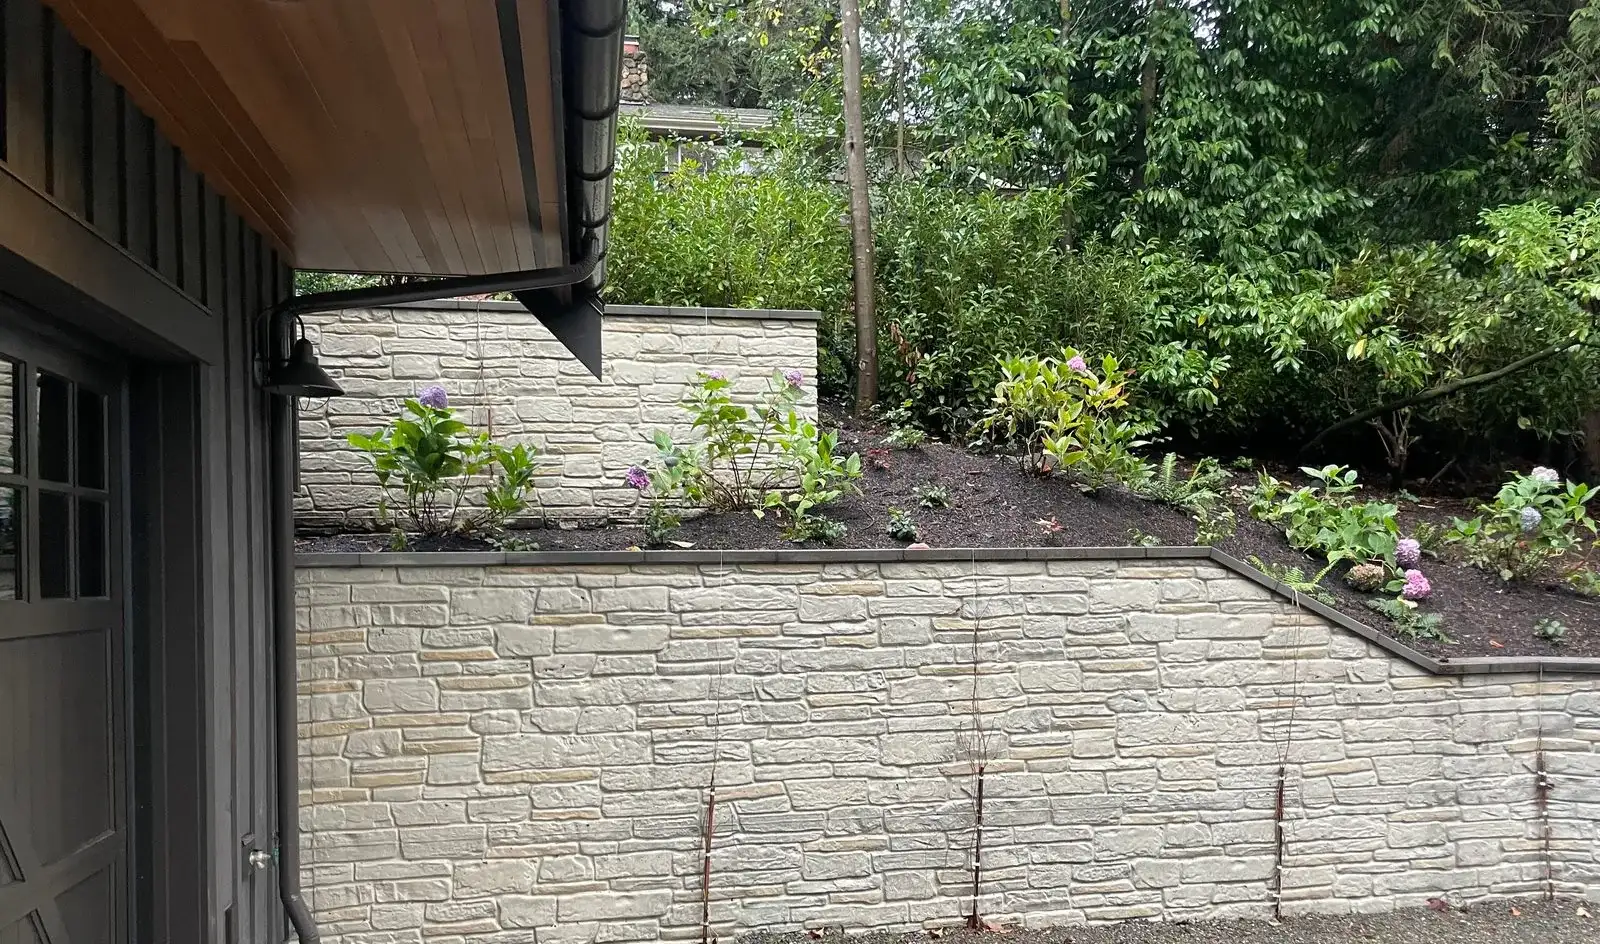
Retaining Wall Contractor for Seattle, Bellevue & the Eastside
HTS Concrete & Construction is a retaining wall contractor building new poured concrete walls for homes in Seattle, Bellevue, and across the Eastside—from Kirkland and Redmond to Issaquah, Sammamish, North Bend, and the Snoqualmie Valley. Structural and architectural retaining walls for sloped and view lots, with board-formed or smooth finishes and drainage built in from the start. We excavate, form, reinforce, pour, and finish the wall, and we build the drainage behind it as part of the same job.
New Concrete Retaining Walls, Built as One Job
Puget Sound lots are rarely flat. A well-built retaining wall turns a sloped yard into usable space—a level lawn, a patio, a wider driveway, or a terraced garden—and holds the hillside where it belongs. Every wall we build is new construction, designed around your site.
Because we're an excavation crew and a concrete crew under one roof, the dig, the footing, the wall, and the backfill are handled by the same team. That means fewer handoffs and a wall that's built around the grades and drainage of your site. Walls can be finished as smooth architectural concrete or board-formed concrete, and can tie into stairs, landings, planters, and concrete driveways.
- Poured-in-place concrete retaining walls
- Board-formed and smooth architectural finishes
- Integrated stairs, landings, and planter walls
- Terraced and stepped walls on sloped lots
- Walls that support driveways, patios, and foundations
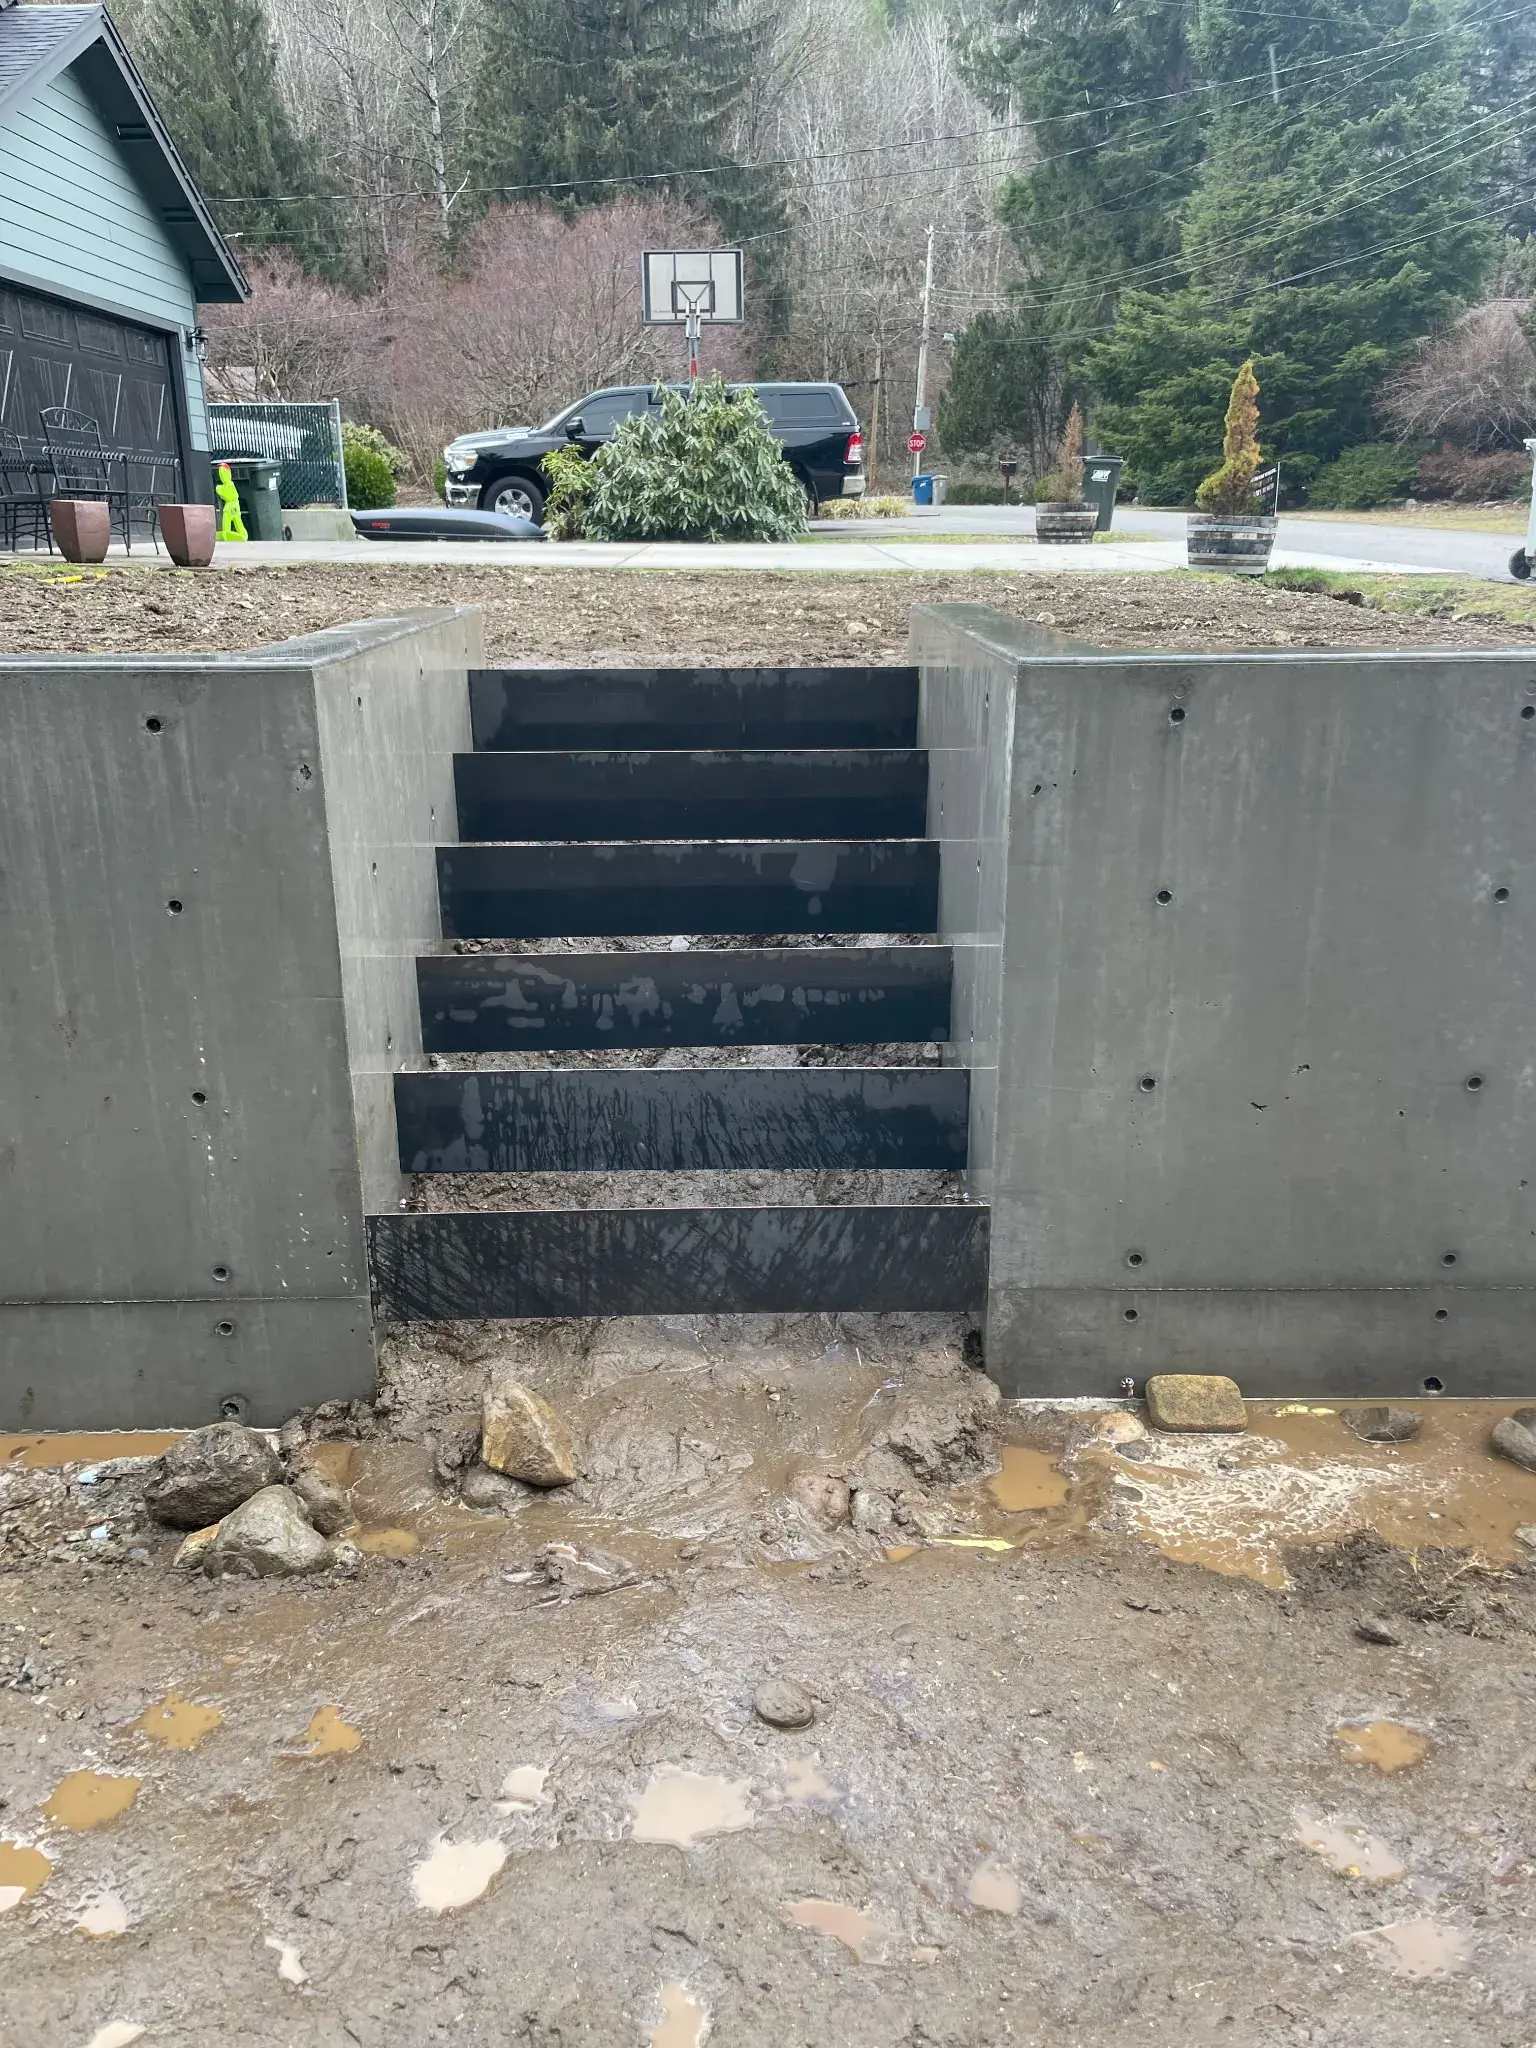
Retaining Wall Drainage: The Part You Don't See
Water is the biggest load most retaining walls will ever carry. In our wet Pacific Northwest climate, saturated soil behind a wall pushes far harder than dry soil, and water that can't escape is one of the most common reasons walls lean, crack, or fail early.
That's why drainage is designed into every wall we build rather than added as an afterthought. Every wall we build includes a perforated drain line at the base of the wall, free-draining backfill behind it, and a planned outlet so the water goes somewhere appropriate instead of pooling at the footing. We size the system to the wall, the soils we find during excavation, and what your plans or engineer call for.
Drainage behind a wall often connects to the rest of the site's drainage, so we coordinate it with the French drains and site drainage we install during excavation.
- Perforated drain pipe at the base of the wall
- Free-draining backfill behind the wall
- Planned outlet and tie-in to site drainage
- Compacted backfill and finish grading
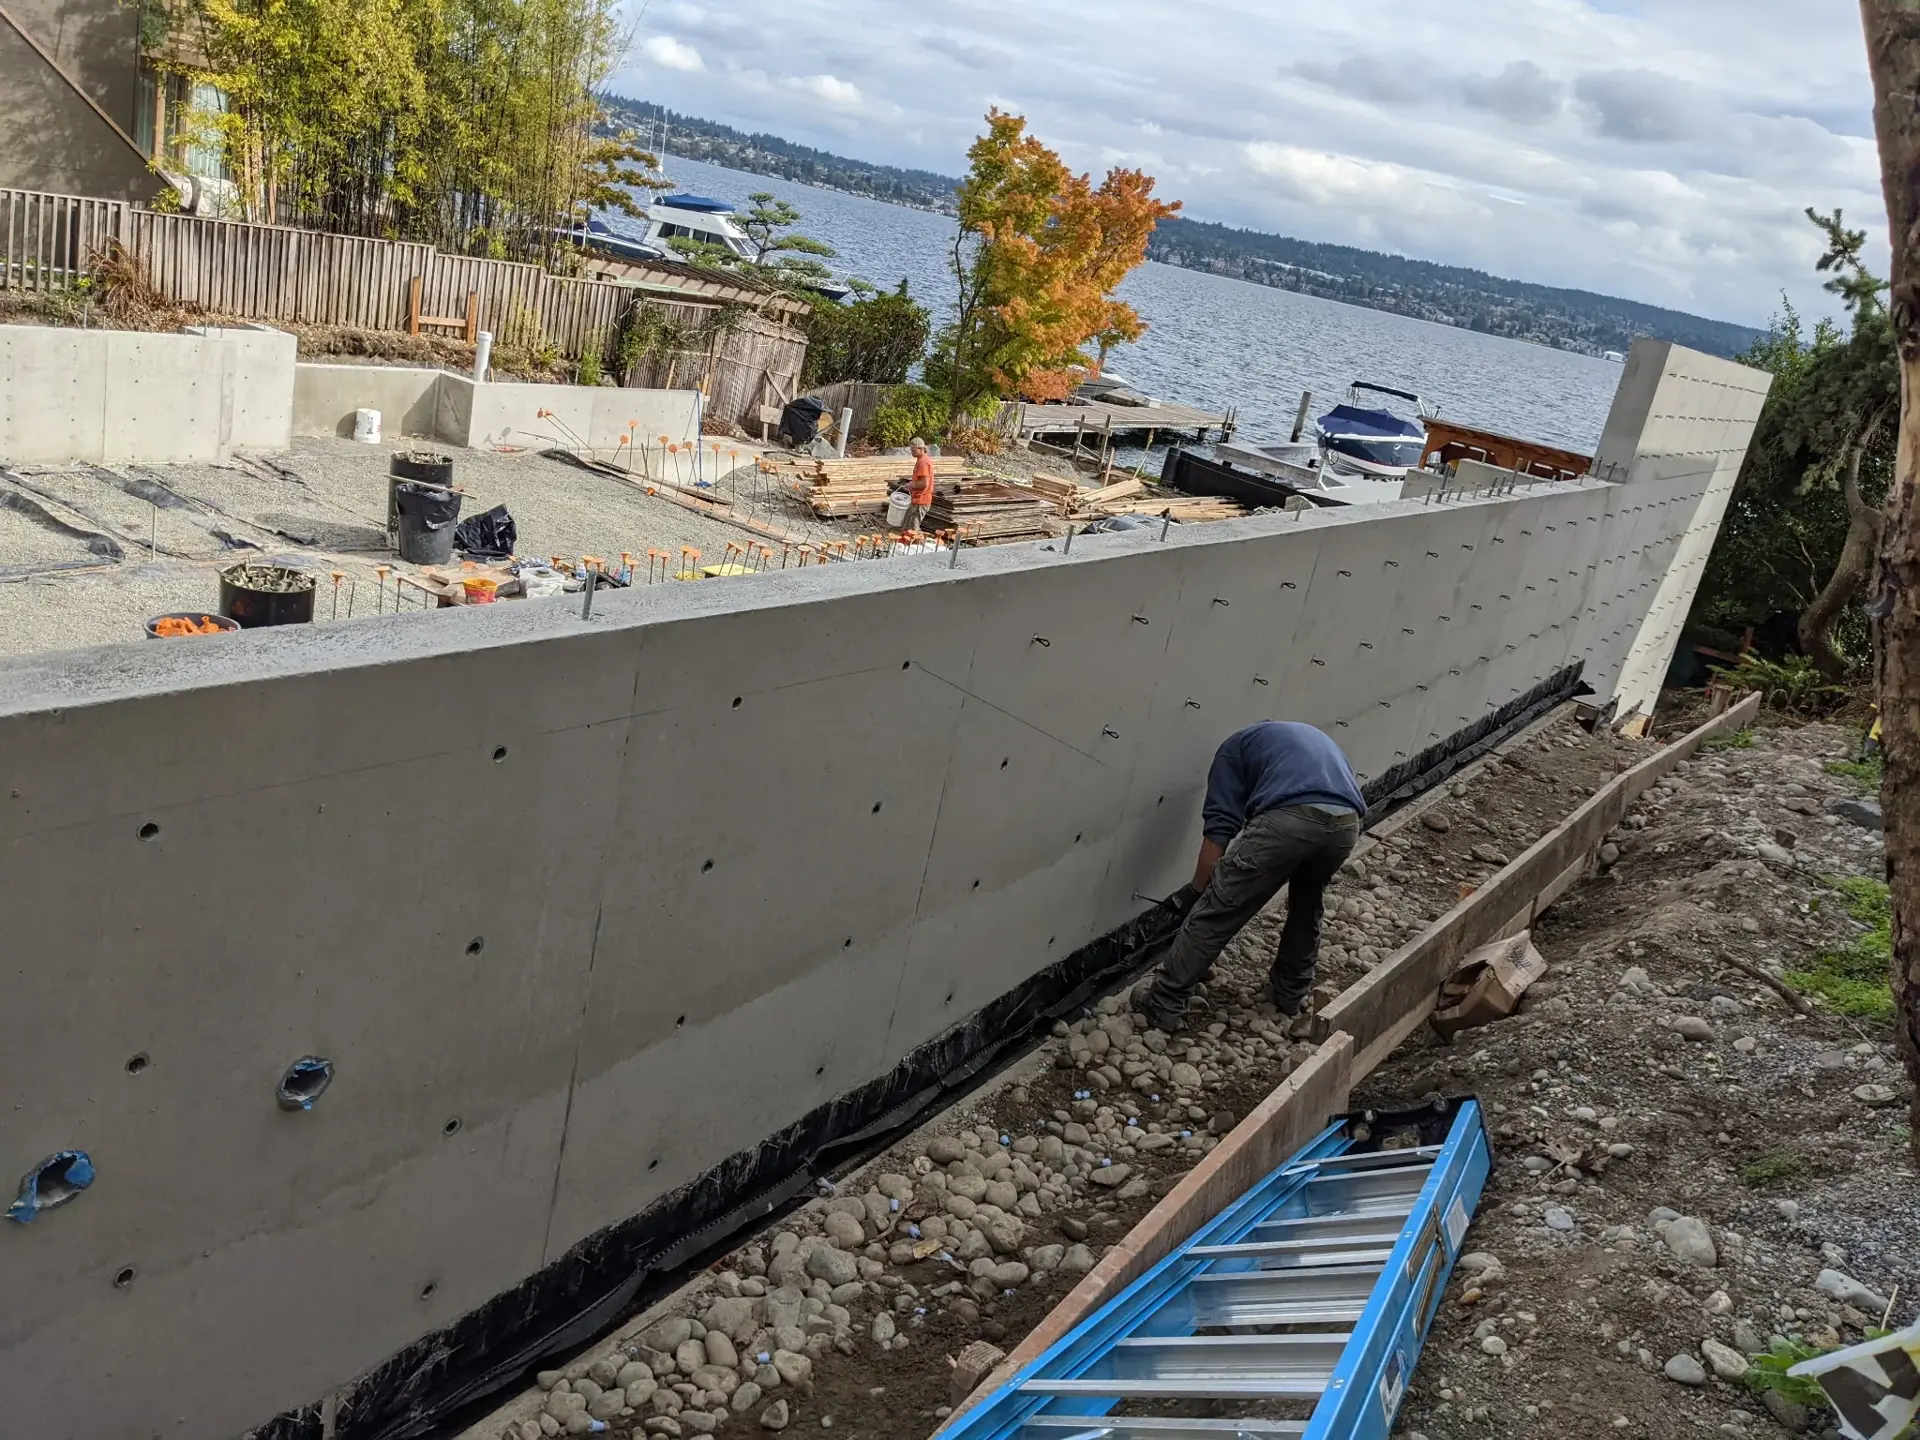
How a Retaining Wall Project Works
Every wall starts with a site visit. We look at the slope, access for equipment, where water goes now, and what you want the space to do. If your wall needs an engineered design or a permit, we work from those plans; if you already have plans from an architect, engineer, or builder, we build to them.
Construction follows a clear sequence: excavation and footing, reinforcing steel and formwork, the concrete pour, form removal and finish, then drainage, backfill, and grading. Throughout the job you'll deal directly with the owners—Sean and Heather Tolbert and partner Jeremy Henning—who bring over 40 years of combined concrete industry experience.
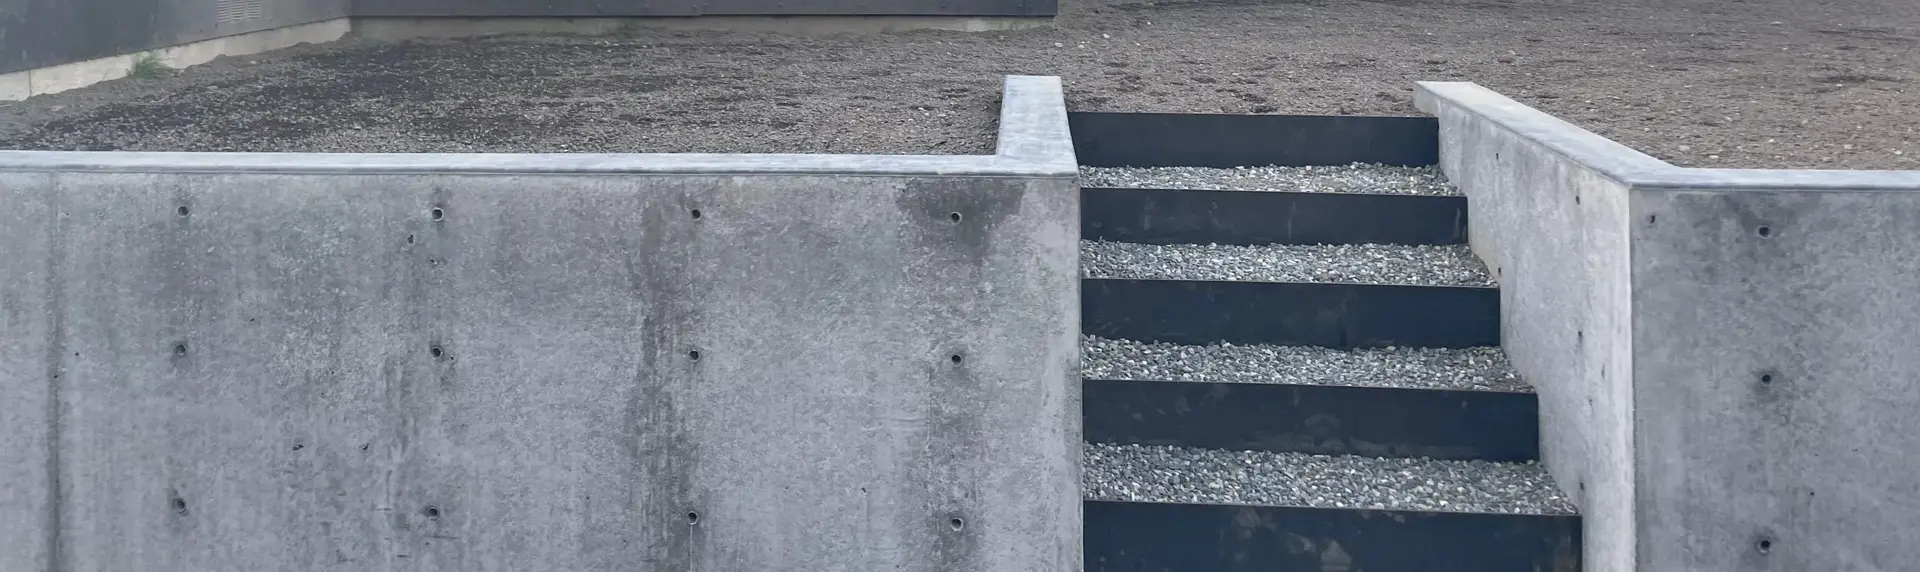
Retaining Wall Projects
Photos from HTS retaining wall and site work.
Retaining Wall Permit FAQ
Do I need a permit for a retaining wall in unincorporated King County?
King County's “Do you need a permit?” page says that, unless your property contains critical areas, you do not need a permit for “most retaining walls 4 feet high or less.” The same page notes that special conditions—critical areas, steep slopes, shorelines, wetlands, flood zones, and others—may require permits.
Rules are site-specific and can change, so confirm with King County Permitting for your parcel before work starts.
Do I need a permit for a retaining wall in Bellevue?
The City of Bellevue's Work Requiring Permits page states that a permit is required for retaining walls over four feet high, measured from the bottom of the footing to the top of the wall, or for any retaining wall supporting a surcharge load (such as a driveway or structure above it). Sites in the Critical Areas Overlay District may need a permit regardless of height.
Check with Bellevue Development Services for your specific site.
Do I need a permit for a retaining wall in Seattle?
Seattle Department of Construction & Inspections' Retaining Walls & Rockeries page says you don't need a construction permit only if all three conditions are met: the wall is 4 feet or lower measured from the bottom of the footing (even if under grade) to the top of the wall; the parcel has no environmentally critical area (ECA); and the work won't damage adjoining properties or structures. Otherwise, a construction permit is needed, and a grading permit may also apply.
Walls near a property line are a common case where Seattle requires a permit, so confirm with SDCI early.
Who handles the permit and engineering?
Requirements depend on your jurisdiction, the wall height, what the wall supports, and site conditions like slopes or critical areas. We build to the approved plans and engineering for your project, and we're happy to talk through what your site is likely to need during the site visit.
What Clients Say
5.0 · 8 Google reviews
Sean did the concrete work for our aerated compost bins. It has an 8'x26'slab and 4' high cement walls for three 6'x8' bins. […] Our bin was built into a hillside and small adjustments were needed to accommodate that. Sean was a great sounding board and had insights based on his experience that were invaluable in getting it right. Sean was very communicative about the schedule of the project. It was a very difficult period for getting concrete, so it looked like it was going to take significantly longer than we had planned. However, he kept checking and was able to find an open spot for getting the concrete delivered weeks before it was scheduled. That was important to us, because we were getting close to the rainy season and we had a big hole dug into a fairly steep hillside. The accelerated schedule allowed us time to get the surrounding French drains in so the whole thing was very stable before the rains hit. […] We were extremely pleased with his work and the end result of the project.
Planning a Retaining Wall? Get a Quote.
Planning a custom home, addition, or outdoor project? Send us your plans or a few photos for a detailed estimate. Call (425) 269-4422 or email sean@htscustomconcrete.com.